Serving Jurupa Valley, CA and surrounding areas.(951) 555-0159
SkyVale Jurupa Valley Concrete

Concrete Footings in Jurupa Valley, CA for Additions, Shops and Patio Covers

We cut footing trenches to undisturbed soil, 12 inches down and sized to what stands on them, tie the steel on chairs and have the trench inspected open. Every estimate is measured and written on site.

Google reviewsFacebook reviewsBetter Business Bureau reviews5.0 Stars Rated by our customers · Google, Facebook and the BBB
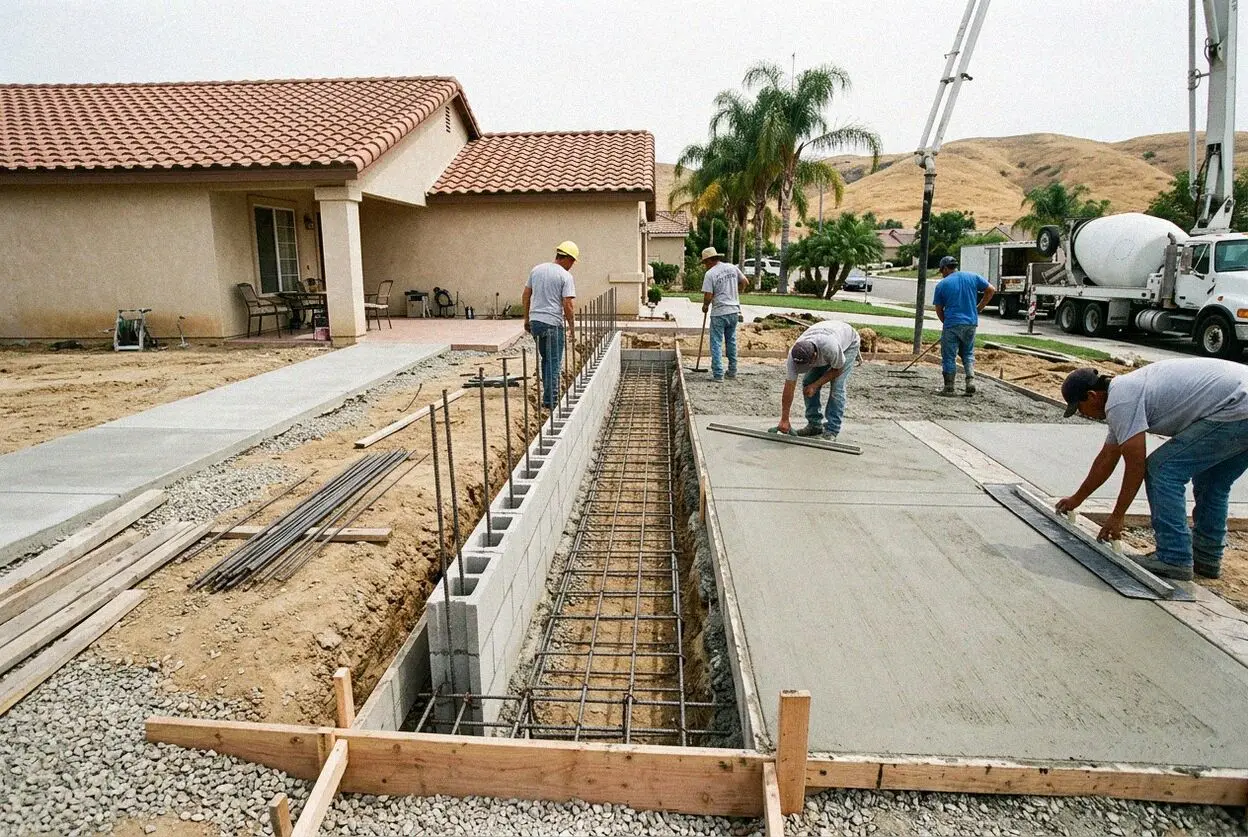
Crew digging a concrete footing trench at a home in Jurupa Valley
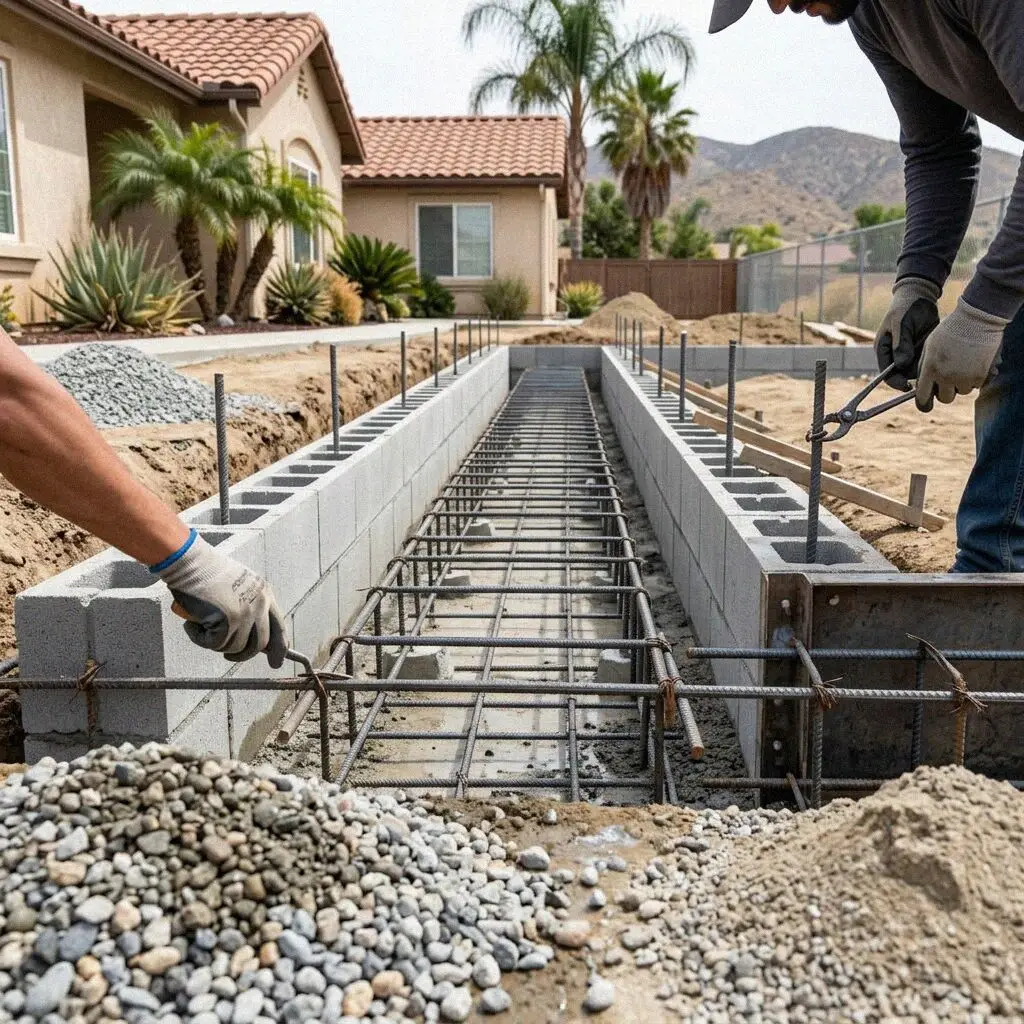
Rebar being tied on chairs in an open footing trench in Jurupa Valley

Under the wall

How We Dig and Pour Footings in Jurupa Valley

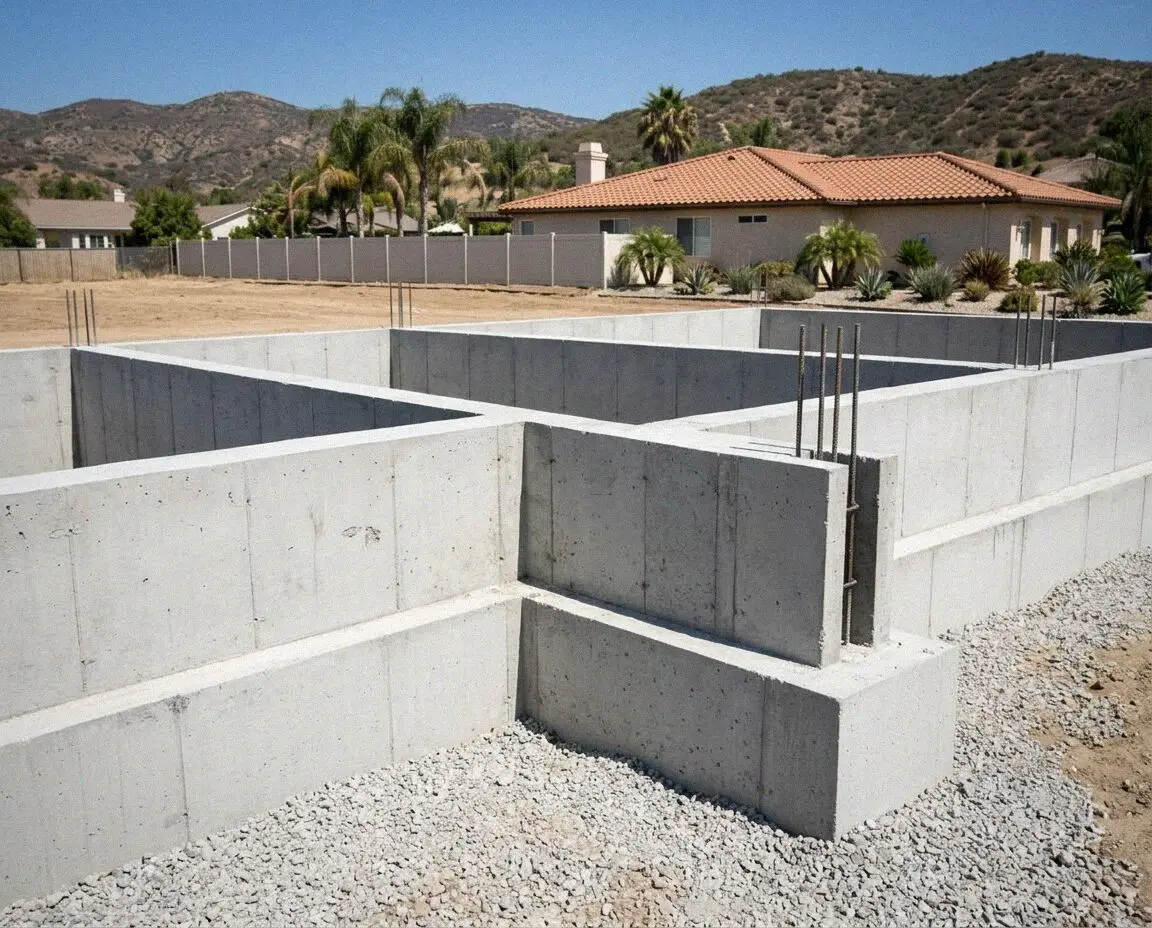
A footing is the part of a build nobody sees and the only part that cannot be corrected afterwards. It is a trench cut down to firm native ground and filled with concrete and steel, and its job is to spread the weight of a wall or a post over enough soil to hold it still. Get the width, the depth and the bearing right and the room above never moves; get one of the three wrong and the wall reports it in a diagonal crack within two wet winters.

SkyVale Jurupa Valley Concrete was founded in 2025 by Daniel Reyes, who spent 12 years on Inland Empire crews before it, and he sets out every trench himself. Footings here go in under room additions, detached shops, ADUs and patio covers on the large semi-rural lots off Limonite and Van Buren, and each of those carries a different load down onto a different soil.

Footings are dug and poured under a CSLB C-8 concrete license with liability insurance on every job, to the California Residential Code: 12 inches minimum into undisturbed soil, 6 inches minimum thick, and number 4 bar held 3 inches clear where concrete is cast against earth. The work carries a written workmanship guarantee against defects in how it was built.


Warning signs

How do you know a Jurupa Valley footing has failed?

Diagonal cracks at an addition

A crack running at an angle out of a door or window head where an older room meets a newer one is the two halves settling at different rates. The addition was set on a footing too shallow or too narrow for what it carries, and patching the drywall hides the line for one season.

Patio cover posts sinking

A post base that has dropped below the slab around it, or a cover gone out of level along one beam, is a pad footing that was never taken deep enough. On the sandy flats near the river an undersized pad settles under a 20 foot span within a few wet winters.

Doors sticking in one room

Doors that catch on the jamb in one part of a house and swing free in another are the frame racking, which means the ground under one footing is giving and the ground under the rest is not. It is the earliest symptom there is, and it shows up well before any crack does.

A shop slab breaking at its edge

A detached shop or garage laid as a flat slab with no thickened edge under its walls breaks in a line just inside them, because the wall load has nowhere to spread. The slab is being asked to do a footing job, and the crack opens further each time the ground dries out.

What's included

Every Concrete Footing in Jurupa Valley Includes

Standard on every footing we pour, whatever ends up standing on it. Each one answers a way footings fail here: a trench bearing on fill instead of ground, sides that will not stand in river sand, and steel that finishes up too close to the earth.

Layout squared and marked

String lines set off the plan and the diagonals measured square before a blade touches the ground, so the trench lands where the wall will.

Trench to undisturbed soil

We dig past fill and old backfill to native ground a shovel will not push into. A footing bearing on loose fill is a footing that settles.

Width set to what it holds

12 inches wide under a single-story wall, 15 under two stories, and wider where a beam lands. The width is on your estimate before we dig.

Sides formed in river sand

In river-bottom sand a trench side slumps into itself, so those runs are formed rather than poured to earth and the footing keeps its full width.

Number 4 bar, 3 in cover

Bars run continuous, lapped 24 inches and tied on chairs so they sit 3 inches clear of earth on every face and stay out of reach of water.

Steps cut into a slope

Where the ground falls more than one foot in ten, the footing is stepped so each length bears level on soil instead of sliding down the grade.

Inspected before the pour

The open trench and the tied steel are shown to the City inspector before a yard of concrete goes in, because none of it can be checked later.

Poured and guaranteed

3,500 psi ready-mix placed in one continuous run, backfilled and compacted, and the written guarantee handed over at the walk-through.

Your options

Footing Options for a Jurupa Valley Build, Compared

Four ways to carry a load down to ground, judged on what each suits, how deep it goes, what steel is in it and how long the crew is on your lot. Which one your job takes is decided by the plan and the fall of the lot, not by preference.

OptionBest forDug toSteel in itTime on site
Continuous strip footingWalls of an addition, a shop or an ADU12 in below undisturbed grade, 6 in thickTwo number 4 bars, lapped 24 in1 to 2 days to dig, tie and pour
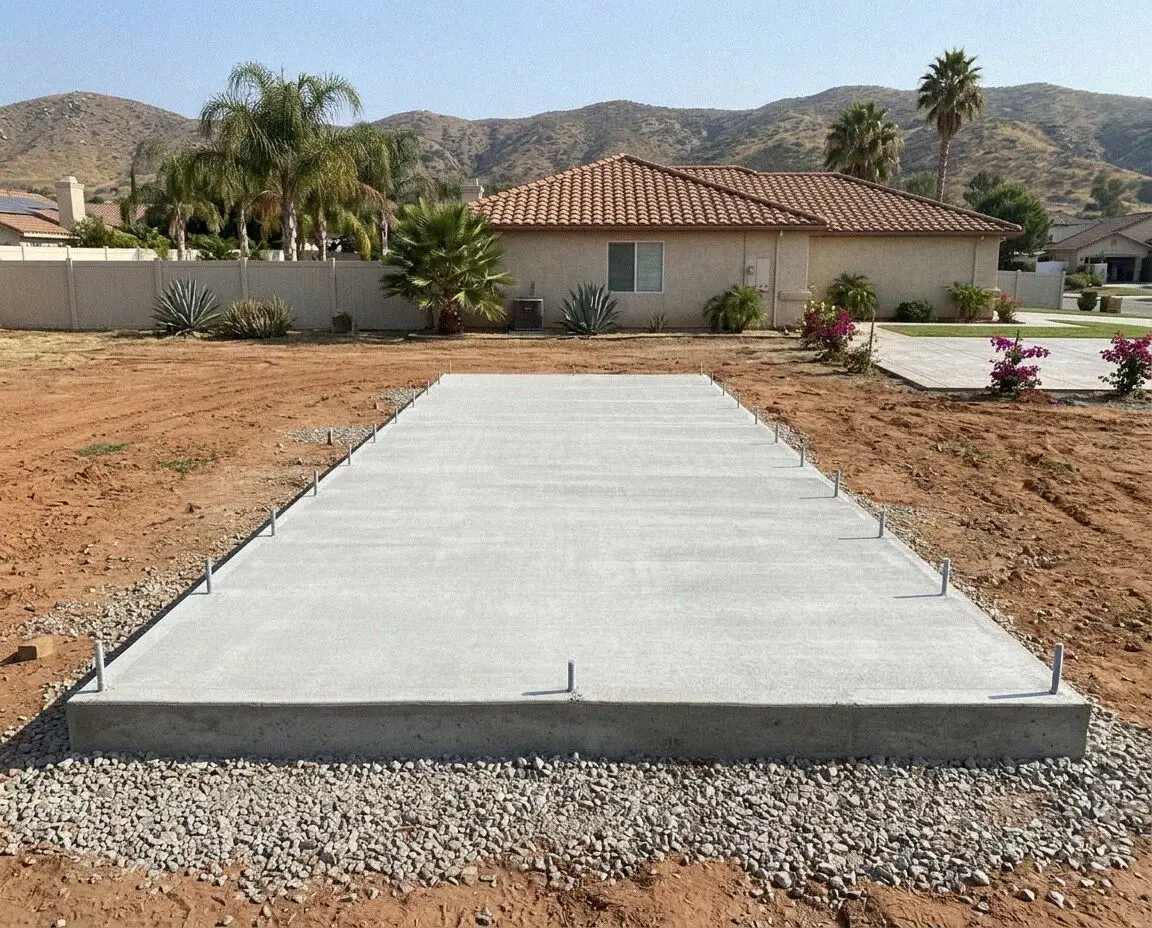
Monolithic thickened edgeA slab and its footing poured as one12 in at the perimeter, 4 in in the fieldTwo number 4 bars in the turned-down edge1 day, dug and poured together
Pad footing under a postPatio covers, carports and beam posts24 in square, 12 in below gradeA number 4 mat, both directionsHalf a day for a set of four
Drilled pier footingSlopes and lots with deep loose fillFirm ground, often 5 ft down or moreA tied bar cage down the pier2 days, with a rig on site

A thickened edge is the least work to form, a drilled pier the most, and a strip footing the one most plans drawn in Jurupa Valley are built around.

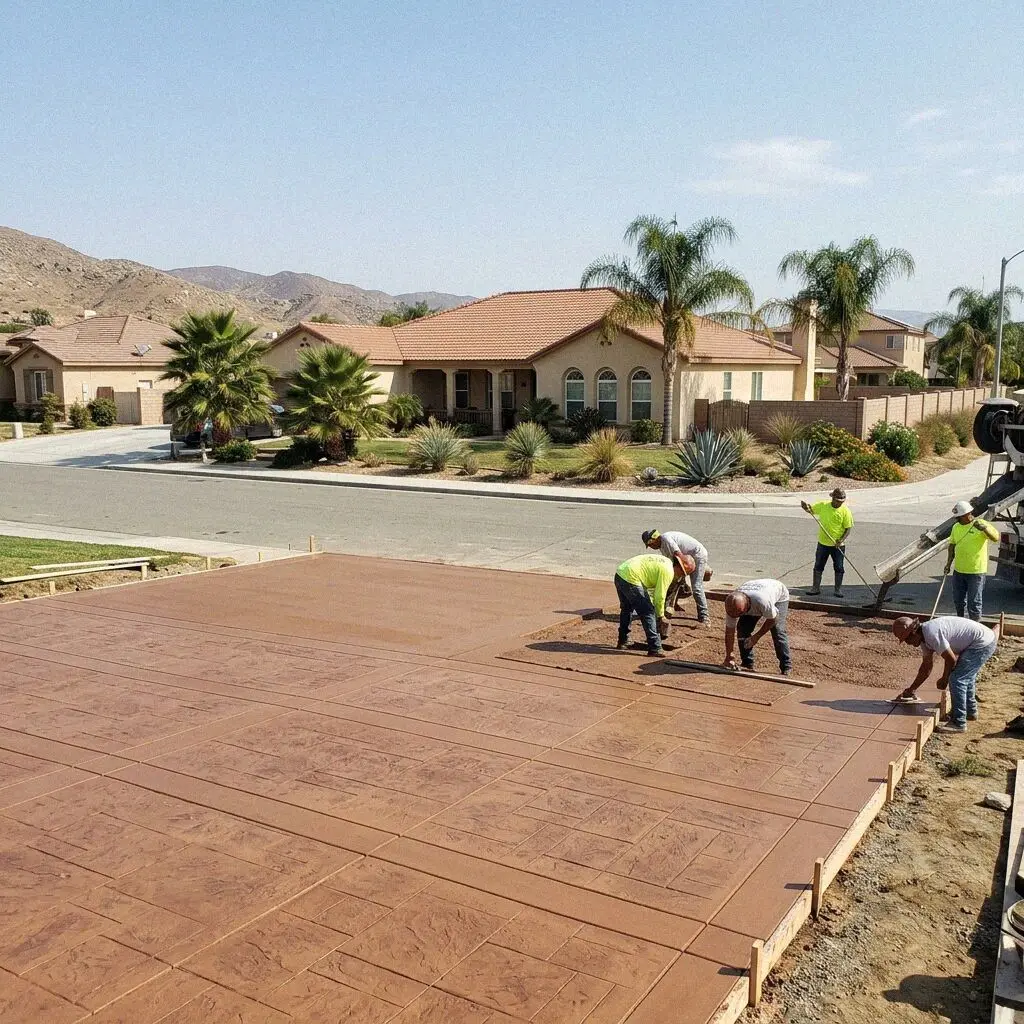
Crew pouring concrete into a formed footing trench in Jurupa Valley

Local knowledge

What Makes a Jurupa Valley Footing Different

Two soils meet in this city and a footing trench tells them apart on the first pass: Santa Ana River bottom sand and cobble across the Rubidoux flats, decomposed granite up against the Jurupa Hills.

The two fail in opposite directions. Sand and cobble dig easily and will not stand: the sides slump, cobbles drop out of the face, and a footing poured straight to earth ends up narrower in places than the plan says it is. Granite holds a face like a wall but hides boulders that take a breaker, and a trench cut into weathered rock still has to be carried down to consistent bearing rather than stopped on the first hard layer it meets.

So the trench is walked before any concrete is ordered, formed on the runs that need it, and stepped rather than raked down on the lots that fall away below the hills. The open trench and the tied steel are then signed off by the City of Jurupa Valley Building and Safety Department before the pour, whether the job is in Belltown, Glen Avon or on the acre lots off Van Buren.

Our process

How a Jurupa Valley Footing Job Runs, Start to Finish

Five stages from the measure to the backfill. The trench is cut, tied and inspected before any concrete is ordered, because a footing is the one part of a build that cannot be opened up again.

1

The visit and the soil check

Daniel Reyes walks the lot with your plan, probes for fill and sees which soil the trench will be cut in. The estimate is written before he leaves.

2

Plans, permit and a date

Footing sizes come off the approved plan. We file with Building and Safety, and the start date is set behind the City review, not in front of it.

3

Layout and the trench

String lines squared to the plan, then the trench cut down to undisturbed soil, stepped where the ground falls, with the spoil kept off the edge.

4

Steel, inspection, pour

Bar tied on chairs at 3 inches of cover, the open trench inspected, then 3,500 psi placed the same day the inspector signs the trench off.

5

Backfill and walk-through

Forms stripped, the trench backfilled and compacted in layers, the site swept, and the written guarantee handed over with the signed card.

What moves the estimate

What Decides a Jurupa Valley Footing Estimate?

Linear feet set the floor and the ground sets the rest. What changes the number after that is how much has to come out of the trench, what the sides do while it stands open, and what the footing is being asked to carry.

What the footing carries

A single-story wall, a two-story addition and a beam post each want a different width and depth, and the approved plan sets which.

The soil in the trench

Sand and cobble need forming, weathered granite needs breaking. Both are found on the estimate visit rather than after the dig starts.

How far the lot falls

A level pad is one continuous run. A slope means stepped footings, more concrete at the low end, and a setback off the face of the slope.

Access for the machine

A trencher through a 36 inch gate is a morning. A back yard reached only by barrow is hand digging, and that is labor before it is material.

Nothing is quoted off a plan alone. The figure is measured and written at your lot, and a call back to book the visit comes within 1 business day. (951) 555-0159 or send us a message.

Ready to price the footings for your build?

Send the form or call and someone rings you back within 1 business day to fix a time. Bring the plan out with you if you have one; the measurement and the written figure cost nothing either way.

Request a Free Estimate

Written on site · No obligation

By submitting, you agree to our disclosure and consent terms, including being contacted by SkyVale Jurupa Valley Concrete.

Reviews

What Jurupa Valley Owners Say About Their Footings

Reviews left on Google, Facebook and the BBB by owners whose footings we dug and poured. All three are about footing work rather than driveways or patios.

Google review

“We added a bedroom off the back in Glen Avon and the ground drops about four feet across the lot. They stepped the footing in three lifts instead of raking it down, had the open trench and the steel signed off in one visit, and poured the following morning.”

Elena V. of Glen AvonAddition footings · Google · 2026
Facebook review

“Our patio cover had two posts that had sunk the better part of an inch. They broke out the old pads, dug 24 inch squares down past the old fill, tied a mat into each one and reset the post bases. Two winters on and the beam is still dead level end to end.”

Ray K. of Jurupa ValleyPatio cover pad footings · Facebook · 2026
BBB review

“The shop we put up backs onto the granite side of the hill and the trench hit boulders on the first day. They brought a breaker in, carried the whole run down to the same firm bearing all the way round, and it still went in for the figure on the estimate.”

Renata Q. of PedleyDetached shop footings · BBB · 2025

FAQ

Questions About Concrete Footings in Jurupa Valley

Depth, width, steel, slopes, permits and the guarantee, answered for a footing dug in Jurupa Valley rather than for concrete in general.

(951) 555-0159
  • What decides the cost of footings in Jurupa Valley?

    Linear feet first, then what the trench runs through. A continuous footing around a 20 by 20 shop is roughly 80 feet of trench; what moves the number after that is whether the sides have to be formed in river sand, whether a breaker is needed in decomposed granite, how far the lot falls and what the plan asks the footing to carry. We measure all four at your lot and hand you the figure in writing.

  • How long does a footing job take from dig to pour?

    Two to three days on site for a house-sized footing, plus the inspection. The trench is cut on day one, the steel is tied on day two, and the pour follows on the morning the inspector signs the open trench. The concrete then needs 7 days before framing loads it and 28 days to reach full strength, so the framing date is set off the pour and not off the dig.

  • How deep and how wide does a footing have to be?

    A minimum of 12 inches below undisturbed ground and 6 inches thick is the floor the California Residential Code sets, and the width comes off what stands above: 12 inches under one story, 15 under two, 18 under three, on soil rated at 1,500 pounds per square foot. An engineered plan can ask for more and never for less. What we dig is written on the estimate.

  • Do footings need a permit and an inspection here?

    Yes. A footing carries a structure, so it is permitted work through the City of Jurupa Valley Building and Safety Department whatever the shop or cover on top of it looks like, and the trench is inspected while it is open, with the steel tied, before any concrete is placed. We file the application and meet the inspector. A footing covered before that sign-off can be ordered opened up again.

  • Can footings be poured on a sloping lot?

    Yes, stepped. Where the ground falls more than one foot in ten, the footing is built in level lengths with vertical steps between them, so each length bears on soil rather than sliding down the grade, and the steel runs continuous through every step. A footing near the face of a slope is also set back from it, by a third of the slope height and never less than two feet.

  • What footings does a patio cover or a shop need?

    A patio cover sits on pad footings, one under each post, commonly 24 inches square and 12 inches below grade with a mat of number 4 bar in it. A shop or an ADU with framed walls sits on a continuous strip footing under every wall line, or on a slab with a turned-down edge poured as one piece. The plan and the span decide which, and both are inspected the same way.

  • What concrete and steel go into a footing?

    3,500 psi ready-mix and number 4 deformed bar, which is half an inch across. The code minimum for a footing here is 2,500 psi; we place the same 3,500 mix the flatwork takes, so one truck serves the whole job. Bars are lapped 24 inches at every join and tied on chairs to hold 3 inches of cover, because concrete cast against earth needs that much to keep water off the steel.

  • Are new footings guaranteed in Jurupa Valley?

    Yes. Every footing carries a written workmanship guarantee against defects in how it was built - the depth, the width, the bearing, the steel and its cover - with the terms on the estimate you sign. It does not cover movement in ground beyond what the plan allowed for, or a load put on the footing that the plan never showed. If the fault is in how we built it, we come back.

Service area

Concrete Footings Across Jurupa Valley and Nearby

The eight nearest towns we dig and pour footings in, with the straight-line distance from Jurupa Valley beside each. Trench depth follows what the soil and the inspector ask for, whichever lot it is.

Show All Areas We Serve

Start your Jurupa Valley footings project today

Call or send the form with your plan and someone rings you back within 1 business day. The trench is measured at your property, the figure is handed to you in writing, and you owe nothing for either.